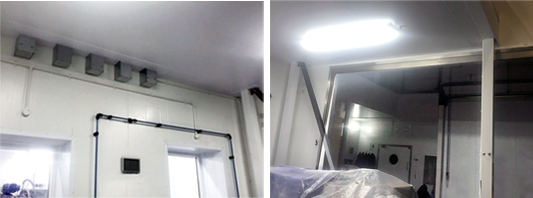
Structural Insulated Mineral Fibre Panel System
Our clients brief was for KDH Projects to panel out the underside of a new mezzanine floor utilising mineral fibre panels to comply fully with fire regulations. it was found necessary to use flashing and seal around two existing rooms that KDH had built the year before. The project had to undertake the skilful task of cutting and mitring flashings and shaping panels around protruding steel. A sliding door was removed and a wall opened up to lead into a new production area. The remaining walling was supported by a goal post system box section of 100 mm stainless – steel. Working around the client’s production programme of needs and timings production disruption was limited to an absolute minimum. Avoiding loss of production output the work was completed on time and an excellent standard of workmanship was achieved. It was evident the client was happy with the team’s dedicated approach and performance!! Another job of excellence. Well done all round who was involved in the project.